
Shandong Baoshida Integrated Housing Co., Ltd.
Baoshida Modular designs and manufactures container house systems, prefabricated project buildings, and portable functional cabins for B2B project buyers, distributors, and contractors worldwide.
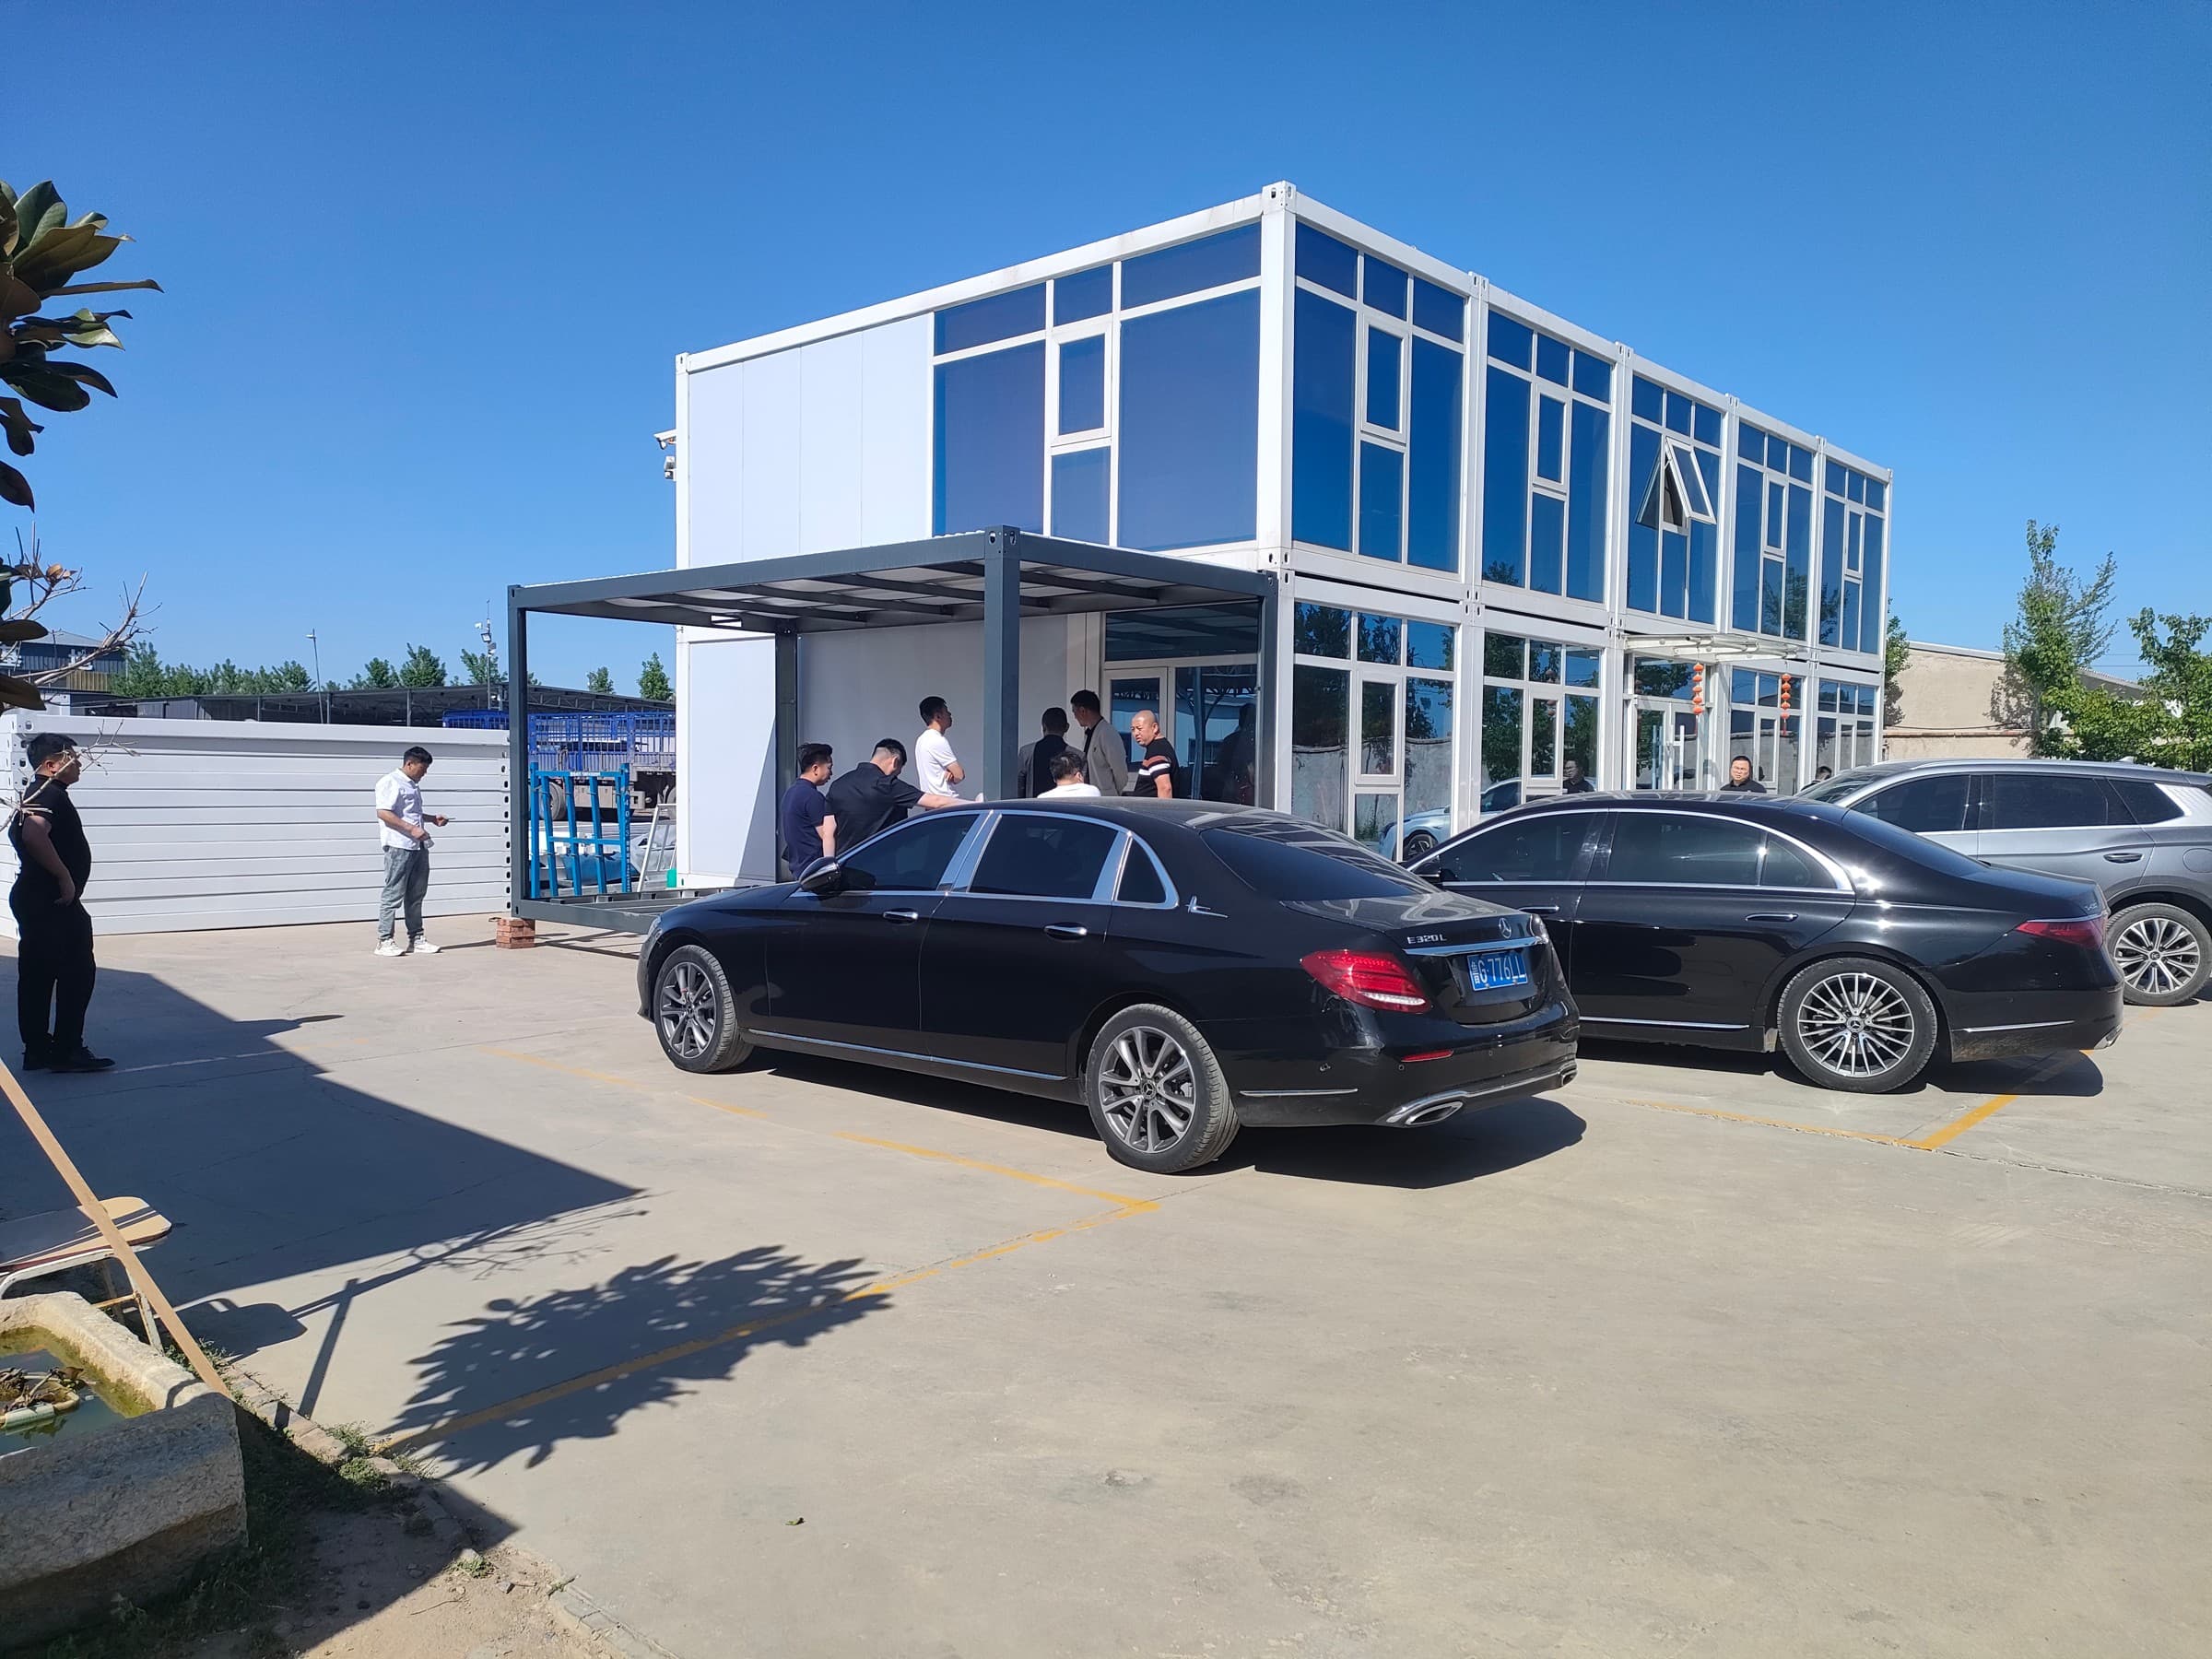
Modular Systems Built for Real Project Requirements
Structural steel fabrication, an insulated panel line, and in-house crane handling are kept under one roof, allowing configuration, production, and quality checkpoints to run as a single coordinated workflow rather than a chain of subcontractors.
Every order is treated as a project rather than a catalog purchase — configuration, dimensions, finishes, and shipping format are confirmed against your project brief before production begins.
Modular Product Systems
Product Solutions
Stage Production Workflow — Frame, Panel, Assembly
A Three-Stage Production Workflow
Frame
Structural steel components are cut, welded, and finished to project specification.
Panel
Insulated sandwich panels are formed for wall, roof, and floor sections on a dedicated panel line.
Assembly
Frame and panel sections are assembled, fitted, and checked against the approved project drawing.
What Guides How We Build
Configuration-First
Every system is designed to be configured, not just selected — dimensions, finishes, and layout follow your project brief.
In-House Production
Structural fabrication, panel forming, and assembly stay under one roof, keeping quality checkpoints consistent end to end.
Project-Ready Delivery
Pre-shipment inspection and export-document support prepare every order for cross-border project delivery.
Partner-Oriented
OEM/ODM configuration and distributor support are built into the customization process, not treated as a separate track.
Let's Discuss Your Project
Reach out with your project brief and our team will confirm configuration, lead time, and delivery requirements.