
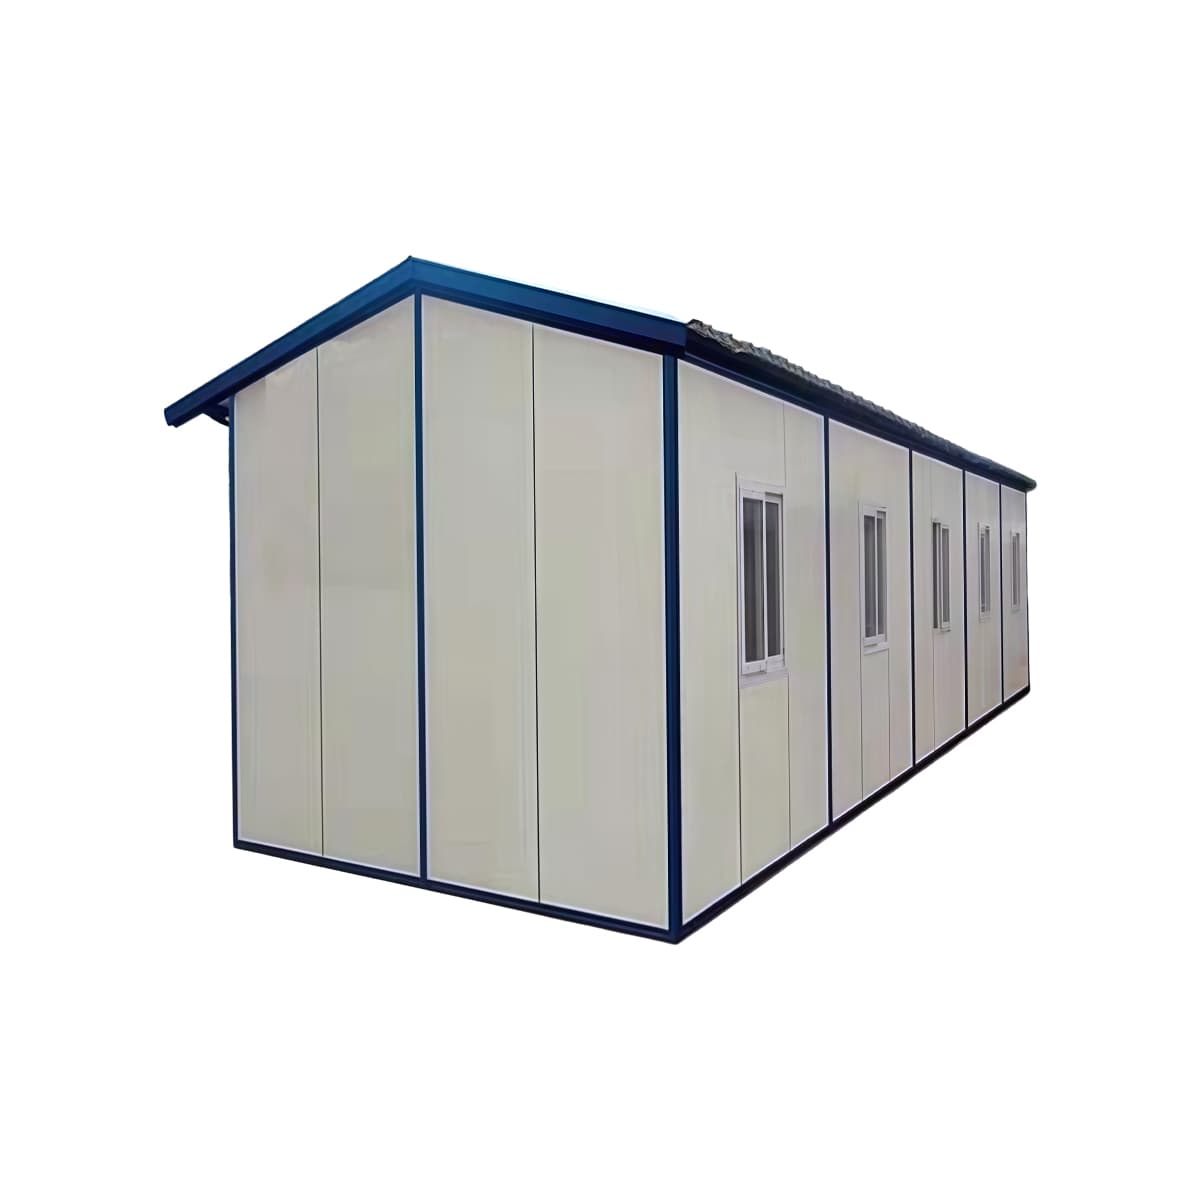
Project Buildings
K-Type / T-Type Prefabricated Building
Structural steel and sandwich-panel building system for multi-storey, multi-unit prefabricated project buildings.
- Dormitories
- School and training buildings
- Multi-storey project offices
Specifications
- Storeys
- Single and multi-storey, per structural design
- Lead time
- Confirmed according to configuration, quantity, and project requirements
- Structure
- Prefabricated steel frame, panelized envelope
- Configuration
- K-Type and T-Type bay and elevation standards
Overview
The K-Type and T-Type prefabricated building family shares a common structural steel frame and insulated panel envelope, configured to different bay spacing and elevation treatments for K-Type and T-Type project standards.
The system supports multi-storey configurations with corridor, stair, and service core layouts suited to dormitories, offices, classrooms, and mixed-use project buildings.
Structural components are prefabricated and panelized, with on-site work focused on frame erection, panel fixing, and MEP fit-out.
Video